1290 Saint Clair Shores Rd,NAPLES, FL 34104
NAPLES, FL 34104

Description
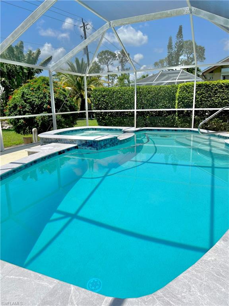
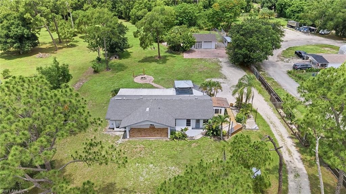
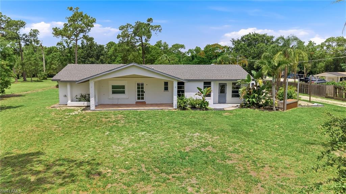
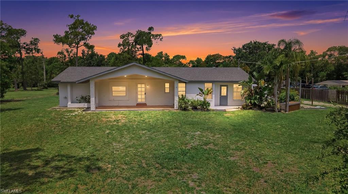
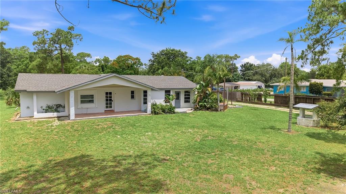
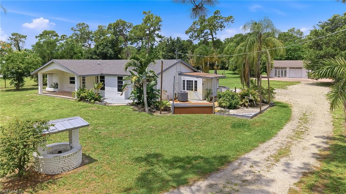
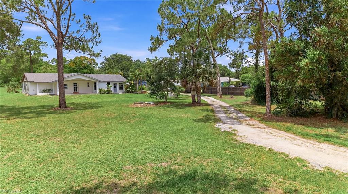
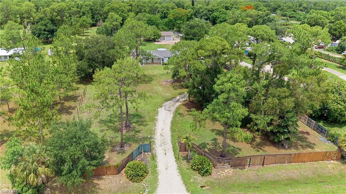
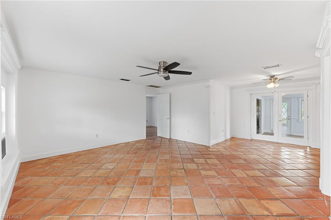
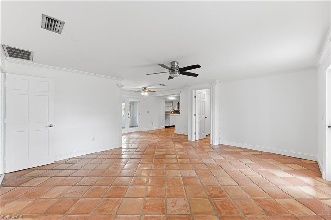
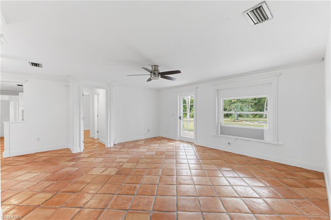
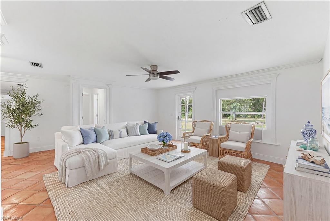
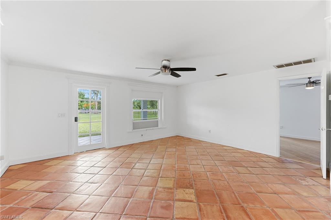
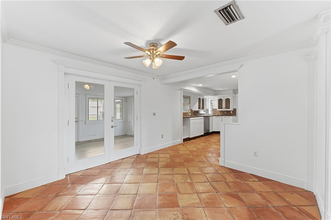
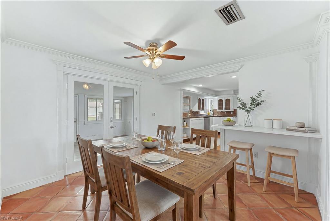
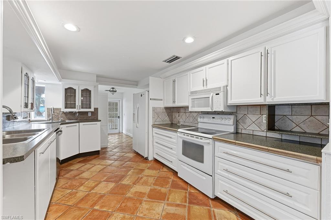
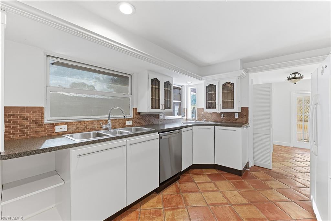
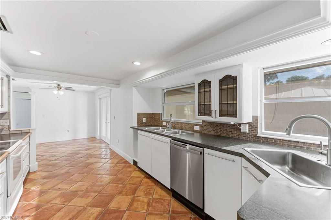
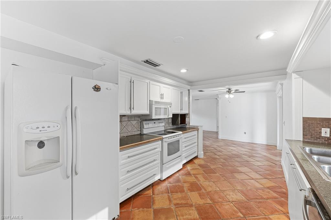
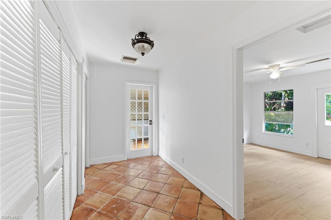
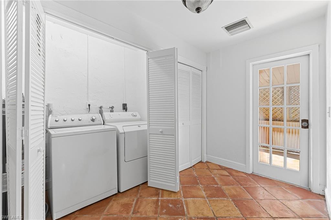
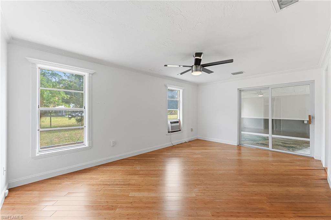
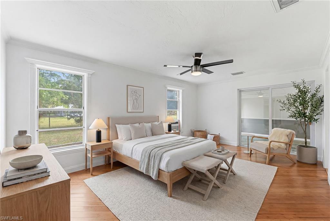
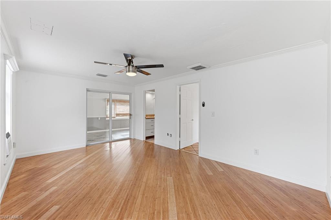
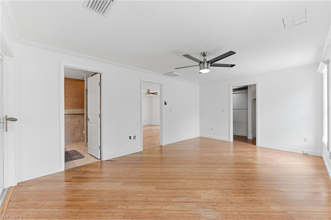
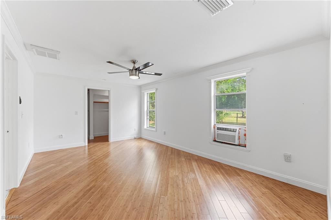
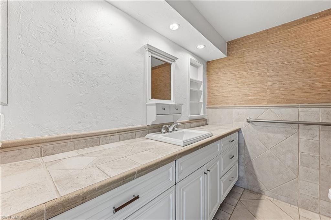
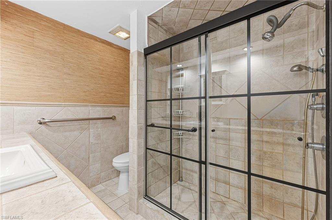
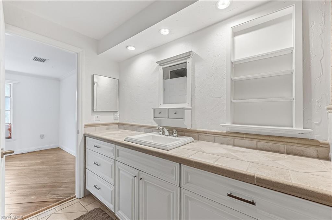
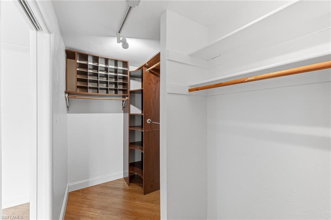
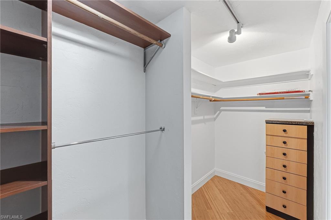
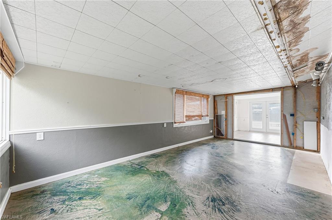
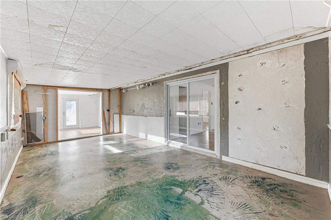
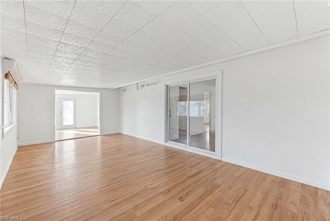
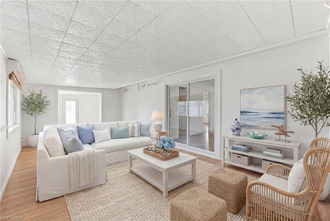
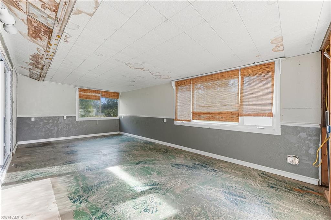
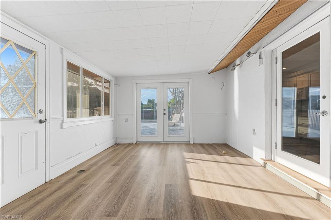
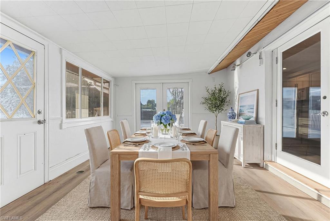
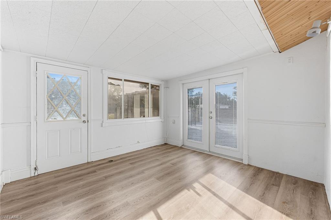
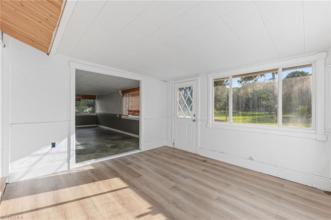
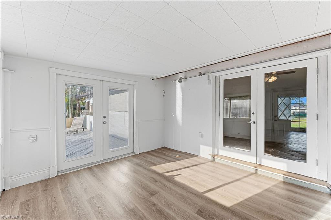
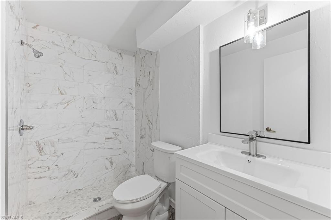
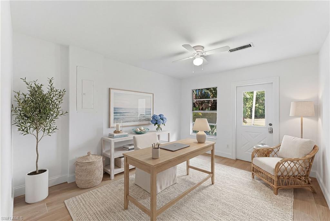
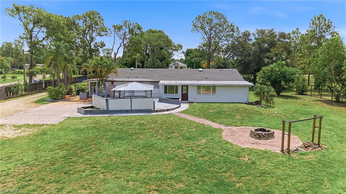
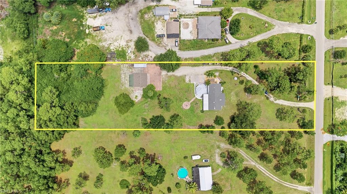
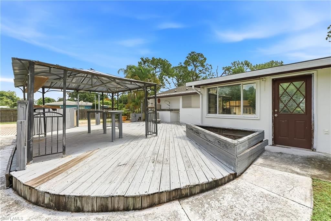
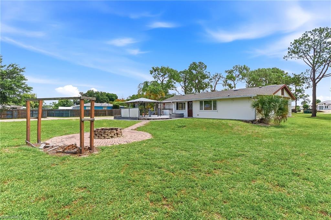
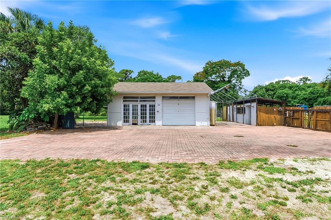
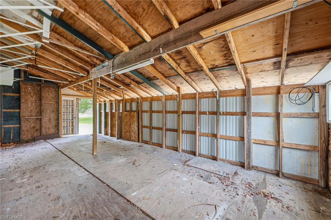
One or more photo(s) has been virtually staged, AI generated or rendered. This beautiful 2.40-acre property offers the privacy and tranquility of country living while still providing all the conveniences of being close to town. Located just minutes from Naples' pristine white-sand beaches and the world-class shopping and dining of 5th Avenue South and Third Street South, you'll enjoy the best of both worlds. The possibilities are endless with this 2-bedroom, 2-bath home featuring a den and two additional unfinished rooms at the rear of the home. Whether you envision extra bedrooms, a game room, home office, fitness space, or a hobby room, this flexible floor plan can be customized to fit your needs. The home features tile flooring throughout, a new roof installed in 2023, and a newer air conditioning system. With a little TLC, the existing detached garage could be transformed into a functional workshop, studio, or home office. With no HOA restrictions and plenty of room to expand, store toys, or create your own private retreat, this property offers a rare opportunity to enjoy space, freedom, and endless potential in a highly desirable Naples location.
Details
| MLS # | 226022425 |
|---|---|
| Listing Type | For Sale |
| Style | House |
| Sub-Type | Resale |
| Status | Pending |
| Year | 1980 |
| Days On Site | 75 |
| Listing Provided By | John R Wood Properties | Kim Ellis |
Features
| Bed(s) | 2 |
|---|---|
| Bath(s) | 2 Total |
| SQ Feet | 1,464 |
| Garage | 1 |
| Story(s) | 1 |
| Units | 1 |
| Acreage | 2.39 |
| Water Front | Yes |
| Property View | Yes |
Interior
| Cooling Yes / No | Yes |
|---|---|
| Cooling | Central Electric |
| Heating Yes / No | Yes |
| Heating | Central Electric |
| Furnished | Unfurnished |
| Appliances | Dryer, Range, Refrigerator, Washer, Water Treatment Owned |
| Fireplace Yes / No | No |
| Laundry Features | Laundry in Residence |
| Room Dining Room Features | Formal |
Exterior
| Exterior Features | Built In Grill, Built-In Wood Fire Pit |
|---|---|
| Roof | Shingle |
| Construction Materials | Concrete Block, Stucco |
| Foundation Details | Concrete Block |
| Lot Features | Oversize |
Parking
| Garage Yes / No | Yes |
|---|---|
| Attached Garage Yes / No | No |
| Parking Features | Load Space, Paved, Detached |
Utilities
| Sewer | Septic Tank |
|---|
Taxes
| Tax Annual Amount | 6129.13 |
|---|---|
| Tax Block | 68 |
| Tax Legal Description | 31 49 26 N1/2 OF N1/2 OF NW1/4 OF SE1/4 OF NE1/4, LESS E30FT 2.39 AC OR 2035 PG 1138 |
| Tax Year | 2025 |
Area Information
| State | FL |
|---|---|
| County | Collier |
| City | NAPLES |
| Zip Code | 34104 |
| Area | ACREAGE |
| Community Name | ACREAGE |
| Listing VS Median (in ACREAGE) | |
Price: $699,000 low | high Med: $604,900 sqft: 1,464 low | high Med: 2,665 $ / sqft: $477 low | high Med: $227 On site: 75 low | high Med: 150 | |
Market Activity 34104
Request a showing
Request a showing
Contact
Learn More About This Property

| State | FL |
|---|---|
| County | Collier |
| City | NAPLES |
| Zip Code | 34104 |
| Area | ACREAGE |
| Community Name | ACREAGE |
| Listing VS Median (in ACREAGE) | |
Price: $699,000 low | high Med: $604,900 sqft: 1,464 low | high Med: 2,665 $ / sqft: $477 low | high Med: $227 On site: 75 low | high Med: 150 | |