3655 Fort Charles Dr,NAPLES, FL 34102
NAPLES, FL 34102

Description
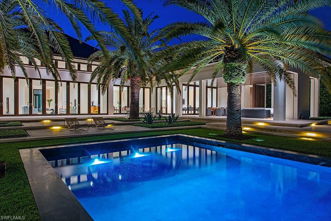
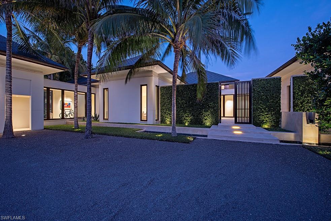
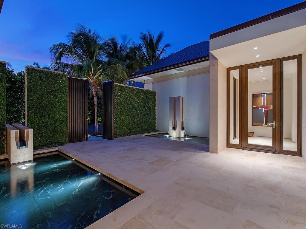
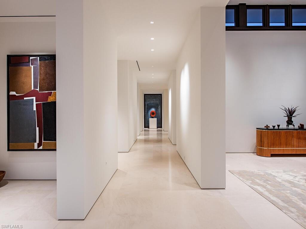
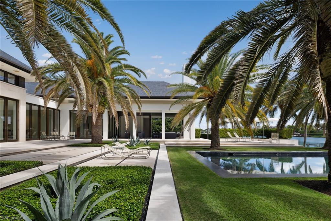
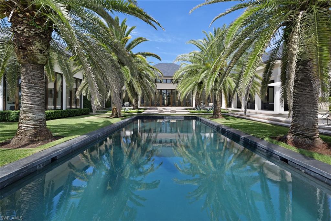
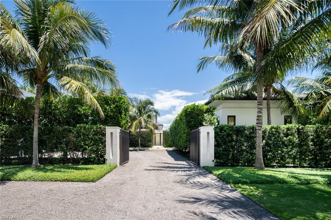
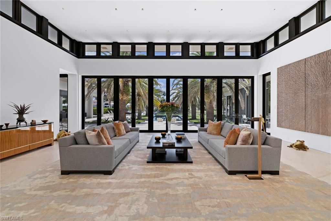
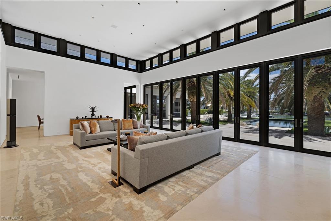
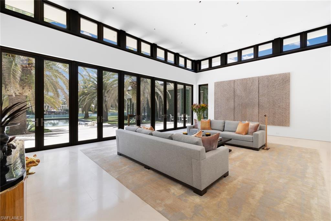
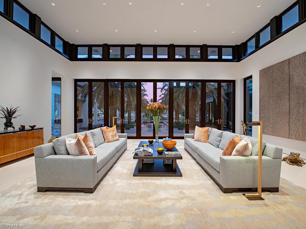
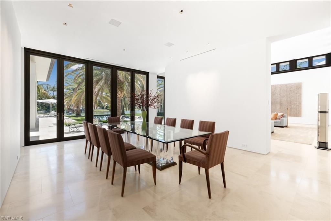
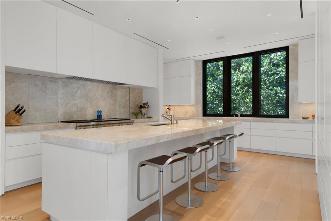
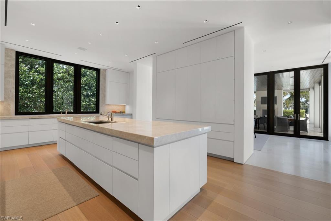
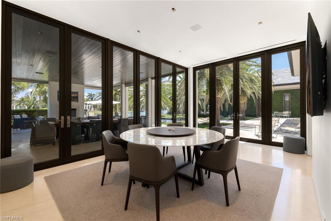
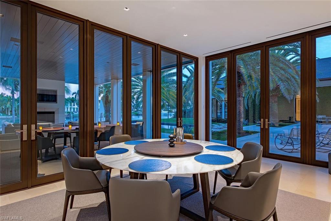
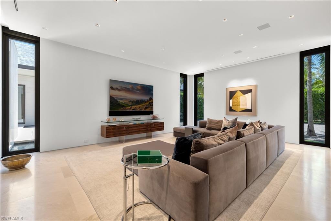
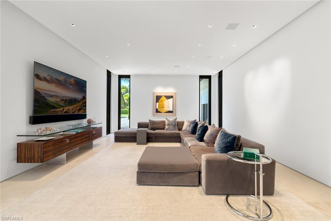
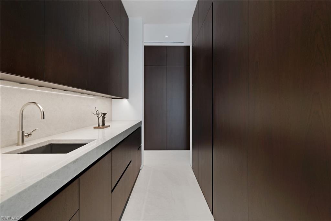
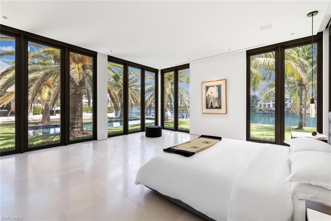
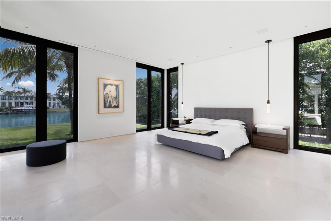
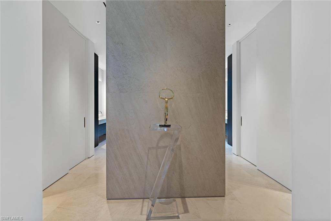
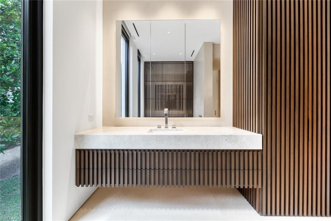
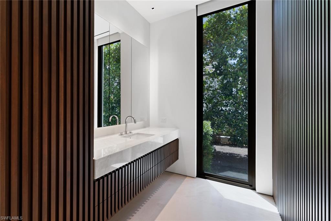
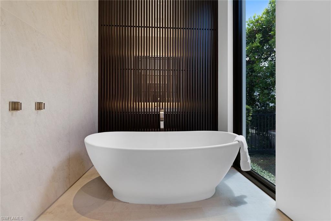
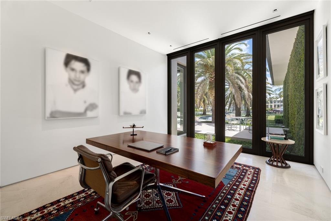
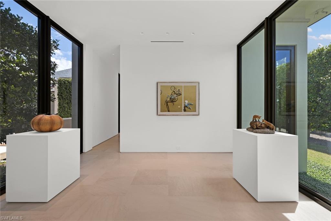
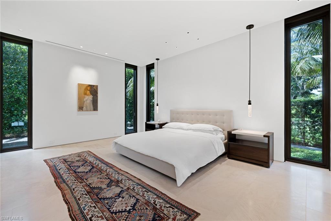
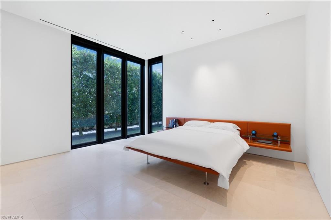
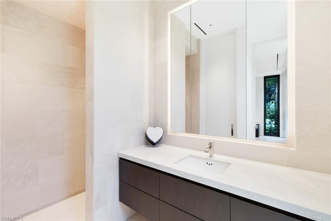
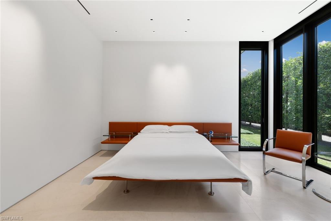
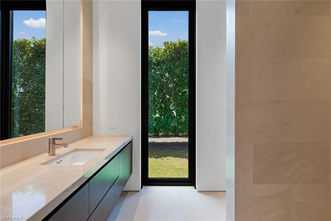
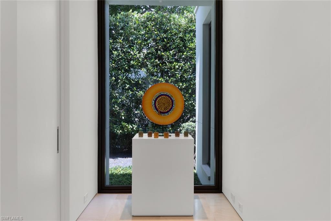
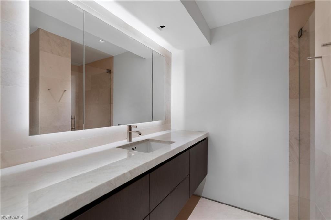
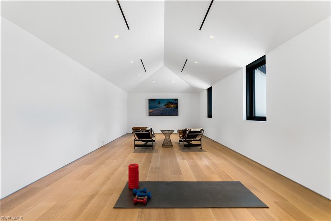
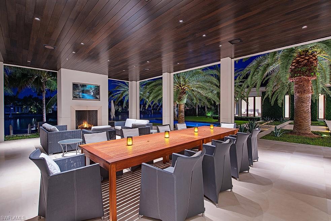
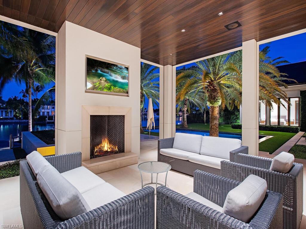
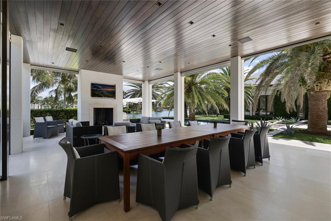
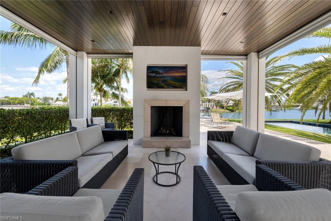
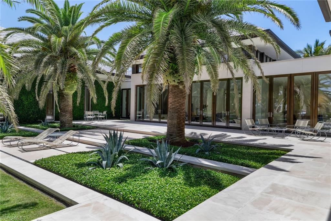
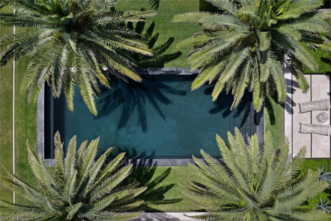
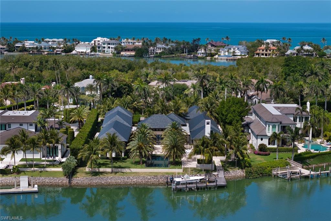
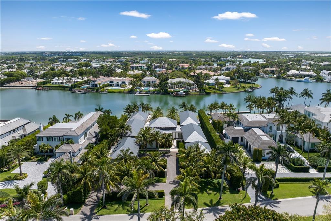
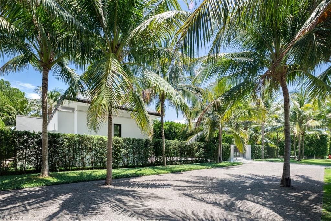
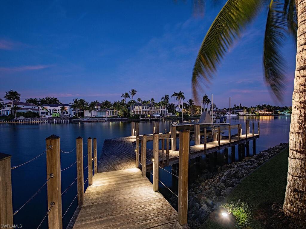
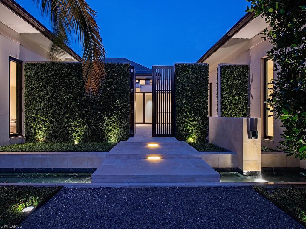
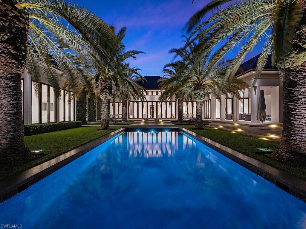
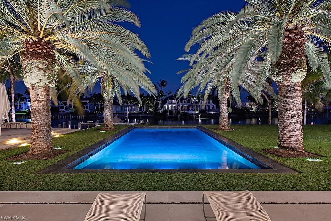
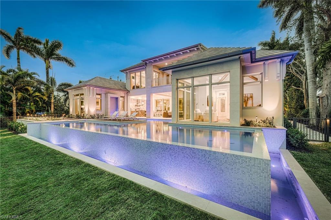
Welcome to The Sanctuary, a bespoke architectural masterpiece by Mark J. Leonardi, brought to life by A. Vernon Allen Builders. This nearly 8,600-square-foot waterfront estate showcases exceptional detail and craftsmanship, from its slate roof and copper gutters to natural stone accents and exquisite landscaping. Passing through the gates, reflection pools frame the forecourt, setting the tone for a serene experience. Inside, gentle light filters through vertical Tischler windows onto Portuguese limestone floors, illuminating curated interior vignettes. Designed as seven pavilions connected by glass-lined passageways, the home flows with discovery and intention. Floating walls eliminate the need for baseboards, enhancing a sense of weightlessness and architectural clarity. The layout weaves around private gardens, water features, and tranquil courtyards across a spacious lot and a half site. Each transition, from stone to glass, interior to exterior, is seamless and mindful. Clean lines, hidden storage, and a soft material palette create a calm, spa-like ambiance. Whether relaxing beside the palm-framed pool or walking the meditative halls, The Sanctuary is more than a home, it's a retreat for the senses, designed to center, soothe, and restore. Eligible for immediate Port Royal Club membership to enjoy what will be the premier beach club in America.
Details
| MLS # | 226019200 |
|---|---|
| Listing Type | For Sale |
| Style | House |
| Sub-Type | Resale |
| Status | Active |
| Year | 2019 |
| Days On Site | 150 |
| Listing Provided By | Gulf Coast International Prop | Tim Savage, PA |
Features
| Bed(s) | 5 |
|---|---|
| Bath(s) | 7 Total |
| SQ Feet | 8,544 |
| Garage | 3 |
| Pool | Yes |
| Story(s) | 2 |
| Acreage | 0.97 |
| Water Front | Yes |
| Property View | Yes |
Interior
| Rooms Total | 0 |
|---|---|
| Cooling Yes / No | Yes |
| Cooling | Air Purifier, Central Electric, Zoned |
| Heating Yes / No | Yes |
| Heating | Central Electric, Zoned |
| Interior Features | Closet Cabinets, Volume Ceiling, Walk-In Closet(s), Window Coverings |
| Window Features | Window Coverings |
| Furnished | Negotiable |
| Appliances | Gas Cooktop, Dishwasher, Disposal, Double Oven, Dryer, Grill - Gas, Microwave, Refrigerator/Freezer, Refrigerator/Icemaker, Reverse Osmosis, Washer, Wine Cooler |
| Fireplace Features | Outside |
| Fireplace Yes / No | Yes |
| Laundry Features | Laundry in Residence |
| Room Dining Room Features | Breakfast Bar, Eat-in Kitchen, Formal |
Exterior
| Exterior Features | Boat Dock Private, Boat Lift, Built In Grill, Courtyard, Outdoor Shower |
|---|---|
| Roof | Slate |
| Security Features | Security System |
| Construction Materials | Concrete Block, Stone, Stucco |
| Foundation Details | Concrete Block |
| Lot Features | Regular |
Parking
| Garage Yes / No | Yes |
|---|---|
| Attached Garage Yes / No | Yes |
| Parking Features | Driveway Unpaved, Attached |
Utilities
| Gas | Propane |
|---|
Taxes
| Tax Annual Amount | 145351 |
|---|---|
| Tax Legal Description | FT CHARLES DR SECT PORT ROYAL LOT 32 AND THAT PORTION OF LOT 31 MORE PARTICULARLY DESC IN OR 1426 PG 1711 |
| Tax Year | 2025 |
Area Information
| State | FL |
|---|---|
| County | Collier |
| City | NAPLES |
| Zip Code | 34102 |
| Area | PORT ROYAL |
| Community Name | PORT ROYAL |
| School District | NAPLES HIGH SCHOOL |
| Elementary School | LAKE PARK ELEMENTARY |
| High School | NAPLES HIGH SCHOOL |
| Listing VS Median (in PORT ROYAL) | |
Price: $39,750,000 low | high Med: $9,250,000 sqft: 8,544 low | high Med: 5,040 $ / sqft: $4,652 low | high Med: $1,835 On site: 150 low | high Med: 270 | |
Market Activity 34102
Request a showing
Request a showing
Contact
Learn More About This Property

| State | FL |
|---|---|
| County | Collier |
| City | NAPLES |
| Zip Code | 34102 |
| Area | PORT ROYAL |
| Community Name | PORT ROYAL |
| School District | NAPLES HIGH SCHOOL |
| Elementary School | LAKE PARK ELEMENTARY |
| High School | NAPLES HIGH SCHOOL |
| Listing VS Median (in PORT ROYAL) | |
Price: $39,750,000 low | high Med: $9,250,000 sqft: 8,544 low | high Med: 5,040 $ / sqft: $4,652 low | high Med: $1,835 On site: 150 low | high Med: 270 | |
 | $29,950,0003455 Gin LnNaples, FL 34102 |